
Basic Information
- MLS # A12114988
- Type Condominium
- Status Active
- Subdivision/Complex Bal Harbour 101
- Year Built 1978
- Total Sqft 3,340
- Date Listed 11/01/2026
- Days on Market 0
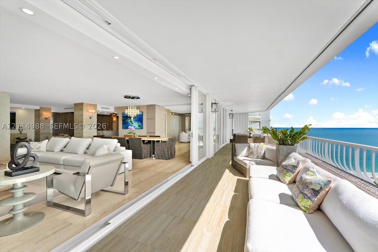
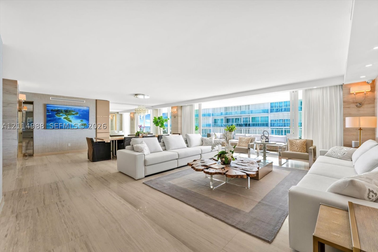
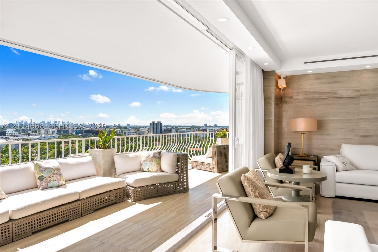
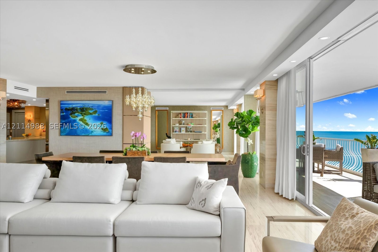
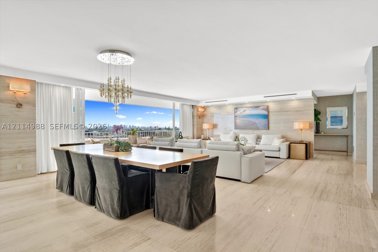
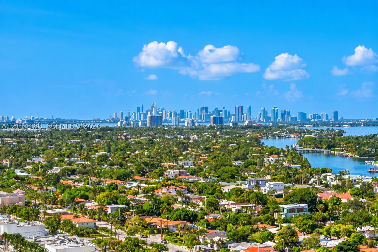
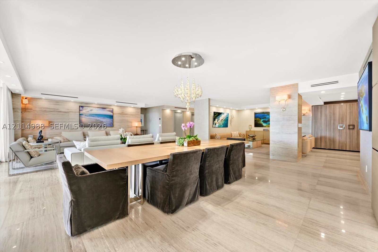
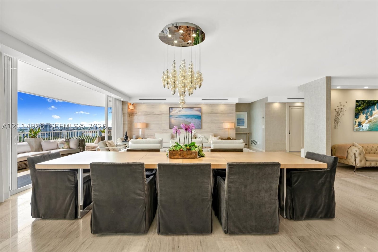
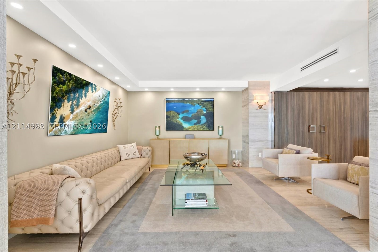
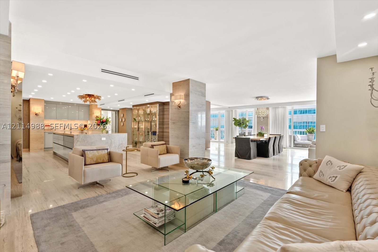
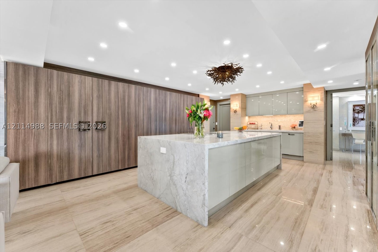
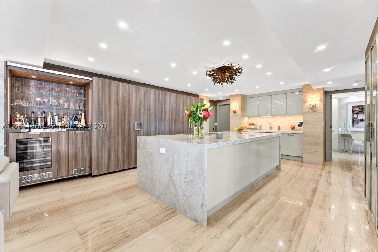
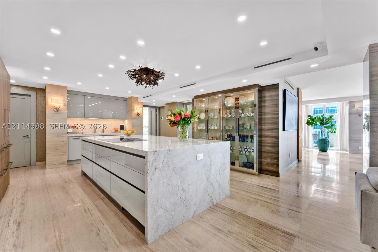
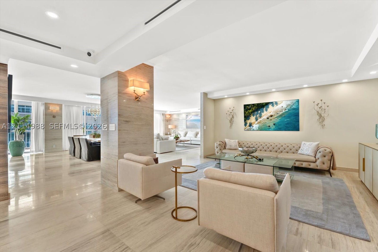
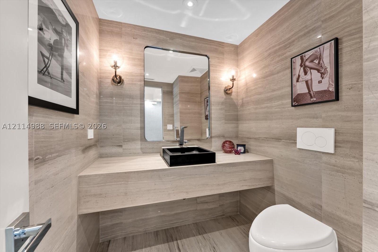
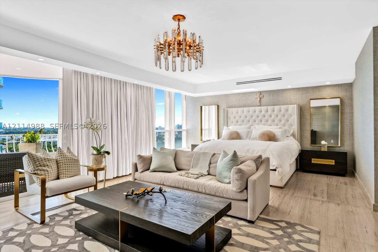
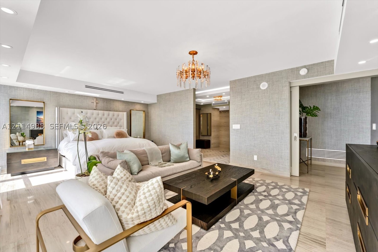
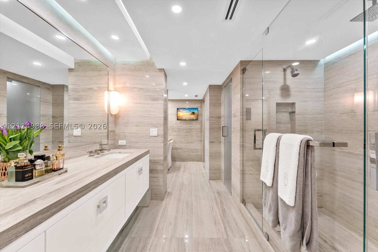
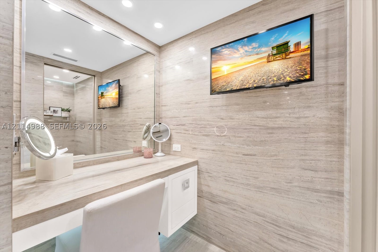
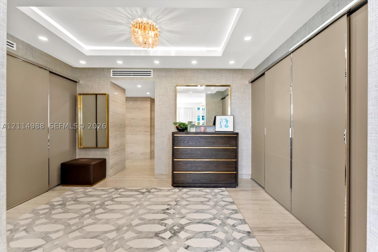
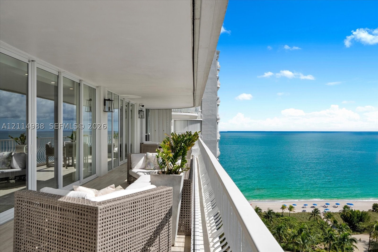
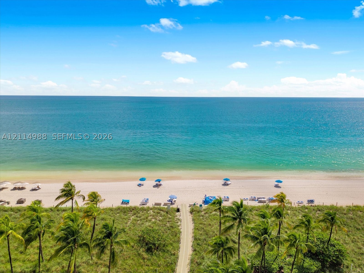
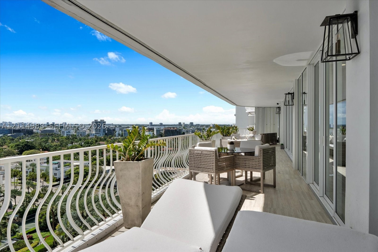
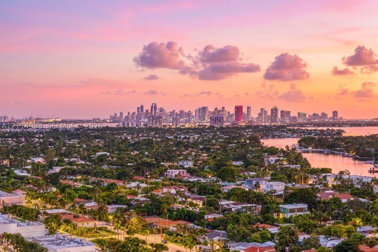
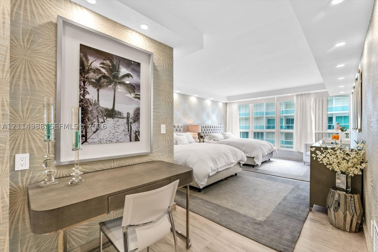
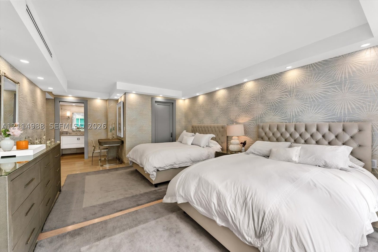
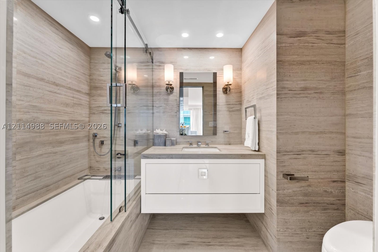
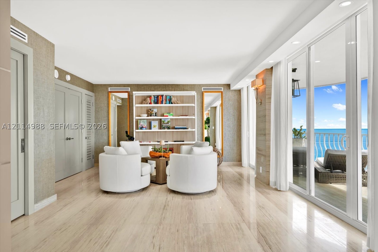
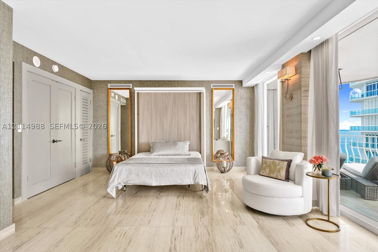
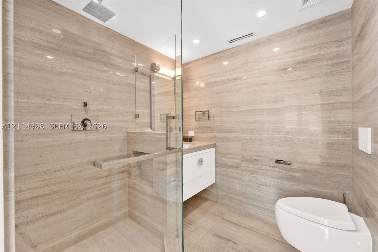
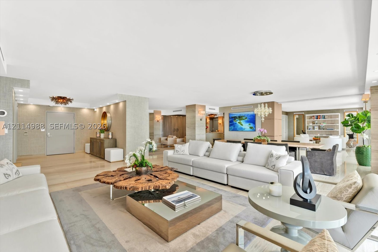
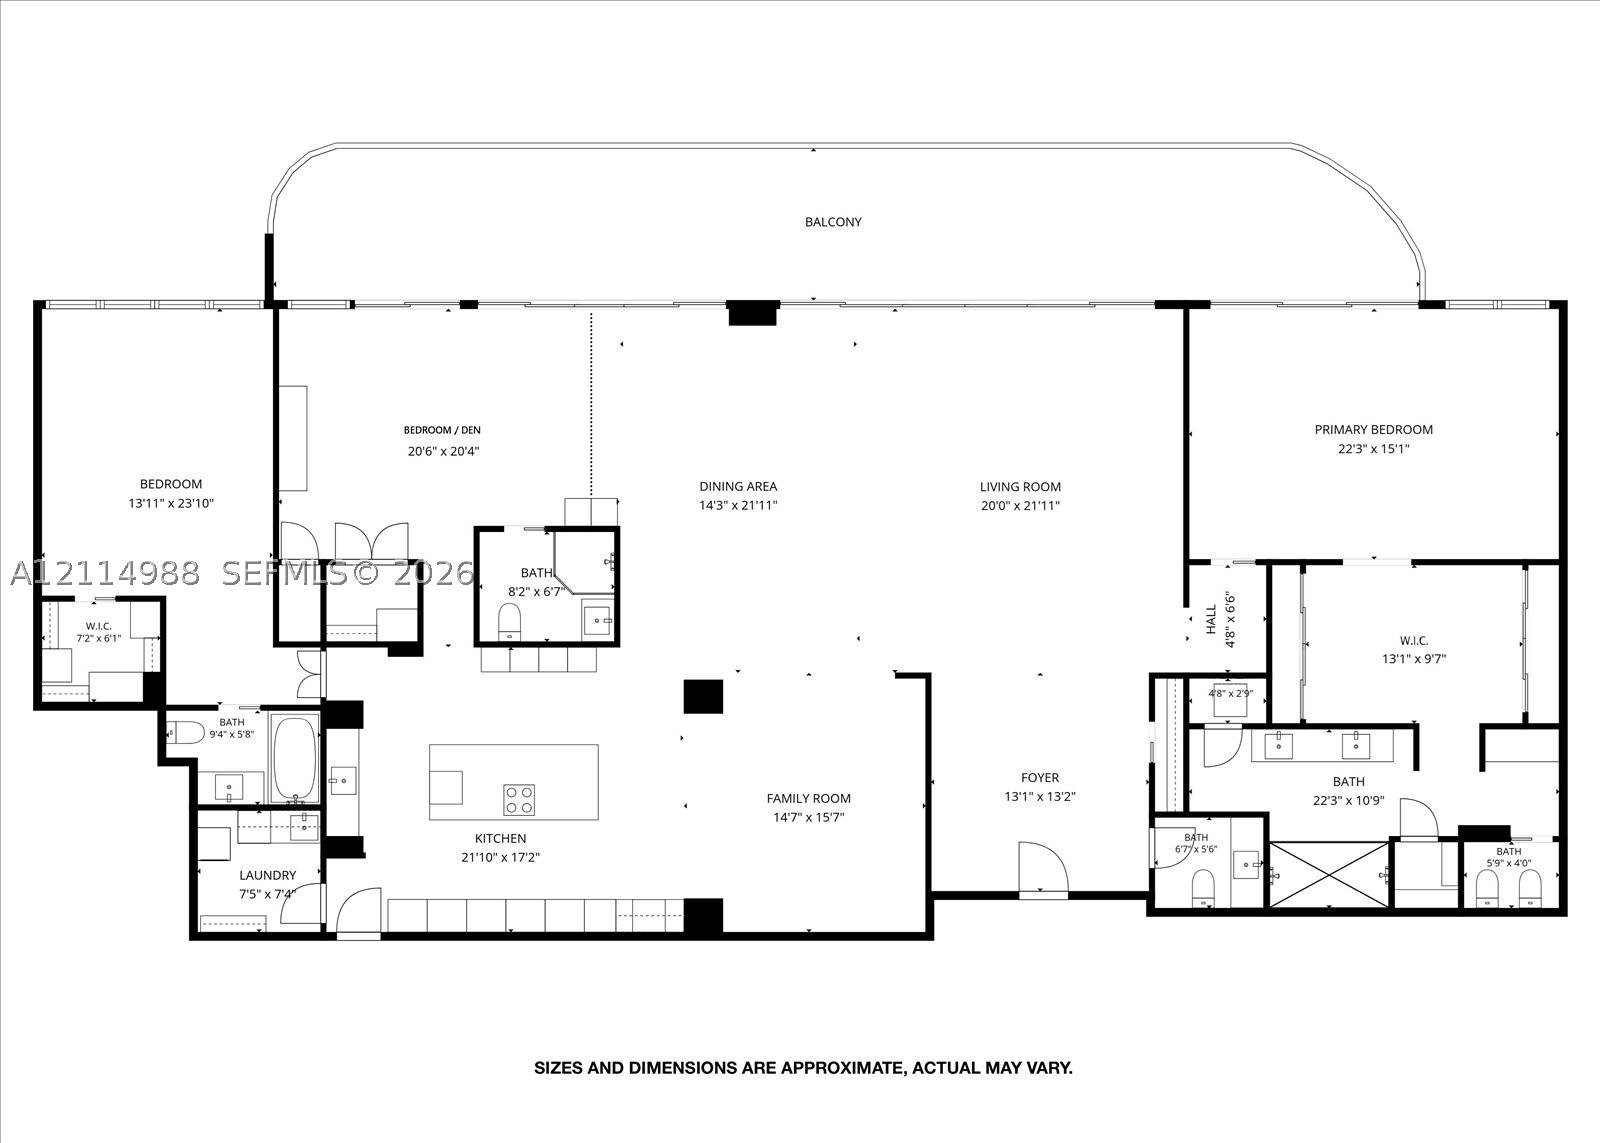
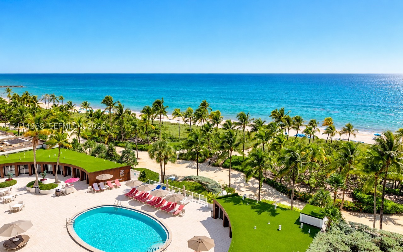
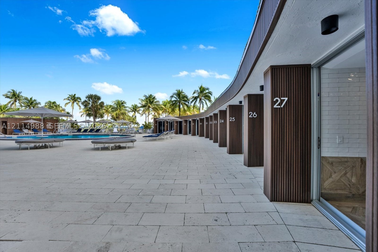
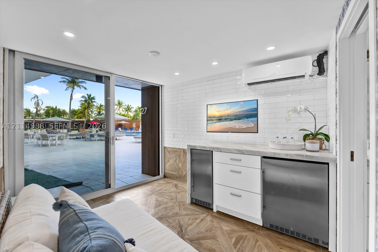
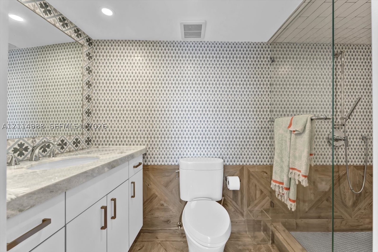
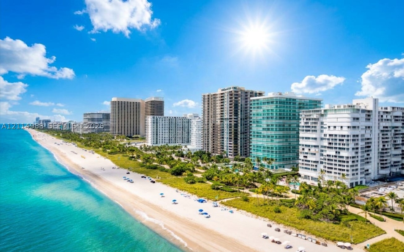
Stripped down to the studs and custom-redesigned to perfection! As the largest residence type at the prestigious Bal Harbour 101, this sprawling 3,340sf space features 3 bedrooms plus a family room, offering the grand scale and comfort of a house with the effortless ease of condo living. Perched on a coveted upper floor on the building's south side, the residence is bathed in natural sunlight throughout the day. Floor-to-ceiling glass reveals dreamy, panoramic views of the Atlantic Ocean and iconic downtown skyline. No expense was spared in this masterclass of interior design, finished with the finest appointments that includes elegant travertine flooring and walls in social areas and spa-like bathrooms that bring a timeless, rich, and organic texture, a gourmet Poggenpohl kitchen equipped with premium top-of-the-line appliances, custom cabinetry, integrated bar, and massive cooking island. Extensive custom wall coverings and statement chandeliers cast a beautiful glow across every room. Building amenities and services are extensive and feature a new fully-serviced pool and beach pavilion, on-sight restaurant, guest suites, a new spa and fitness facility, and 24-hour valet parking, security, and front desk attendant. A second-to-none location with the Bal Harbour path in your backyard and an easy walk to the Bal Harbour Shops, Miami's premier shopping and dining destination. | Cabana #27 at the building pool may be purchased separately for $175K.
Amenities
- Beach Rights
- Bike Storage
- Clubhouse
- Fitness Center
- Playground
- Pool
- Storage
- Tennis Courts
- Trails
- Trash
Exterior Features
- Waterfront Yes
- Parking Spaces 2
- Pool No
- View Ocean, Skyline
- Construction Type Block
- Waterfront Description Ocean Front
- Parking Description Two Or More Spaces, Valet
- Exterior Features Balcony, Security High Impact Doors
- Style Condominium
Interior Features
- Adjusted Sqft 3,340Sq.Ft
- Cooling Description Central Air
- Equipment Appliances Built In Oven, Dryer, Dishwasher, Ice Maker, Refrigerator, Self Cleaning Oven, Washer
- Floor Description Marble
- Heating Description Central
- Interior Features Built In Features, Bedroom On Main Level, Closet Cabinetry, Dual Sinks, First Floor Entry, Kitchen Island, Main Living Area Entry Level, Walk In Closets, Bar
- Sqft 3,340Sq.Ft
Property Features
- Address 10155 Collins Ave #1505
- Aprox. Lot Size 3,340
- Architectural Style High Rise
- Association Fee Frequency Monthly
- City Bal Harbour
- Construction Materials Block
- County Miami- Dade
- Covered Spaces 2
- Furnished Info yes
- Garage 2
- Listing Terms Cash
- Occupant Type Call Agent
- Parking Features Two Or More Spaces, Valet
- Patio And Porch Features Balcony, Open
- Pets Allowed Conditional, Dogs Ok, Yes
- Possession Closing And Funding
- Postal City Bal Harbour
- Public Survey Township 12
- HOA Fees $4,188
- Subdivision Complex Bal Harbour 101
- Subdivision Info Bal Harbour 101
- Tax Amount $22,567
- Tax Legal desc BAL HARBOUR 101 CONDO UNIT 1505 UNDIV .644406 INT IN COMMON ELEMENTS OFF REC 10345-1729 OR 18681-4202 0699 1 COC 22872-3338 11 2004 1
- Tax Year 2025
- Terms Considered Cash
- Type of Property Condominium
- View Ocean, Skyline
- Window Features Drapes, Impact Glass
- Year Built Details Resale
- Waterfront Description Ocean Front
10155 Collins Ave #1505
Bal Harbour, FL 33154Similar Properties ForSale
The multiple listing information is provided by the ® from a copyrighted compilation of listings. The compilation of listings and each individual listing are ©2026 -present ®. All Rights Reserved. The information provided is for consumers' personal, noncommercial use and may not be used for any purpose other than to identify prospective properties consumers may be interested in purchasing. All properties are subject to prior sale or withdrawal. All information provided is deemed reliable but is not guaranteed accurate, and should be independently verified. Listing courtesy of : Maxwell E Realty Inc
Real Estate IDX Powered by: TREMGROUP