

Basic Information
- MLS # B26083666
- Type Single Family Residence
- Status Active
- Subdivision/Complex Hillsboro Shores Sec B
- Year Built 1998
- Total Sqft 9,565
- Date Listed 10/02/2026
- Days on Market 30
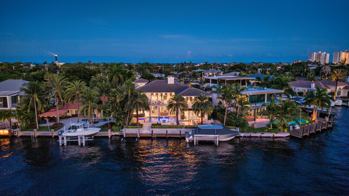
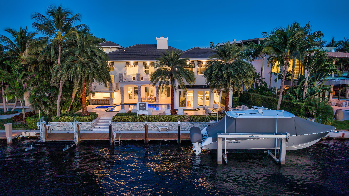
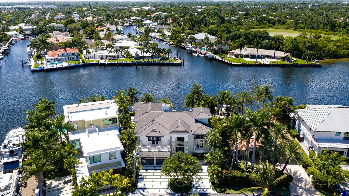
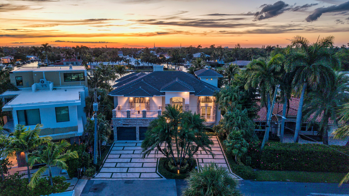
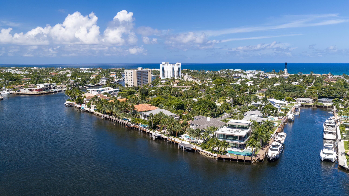
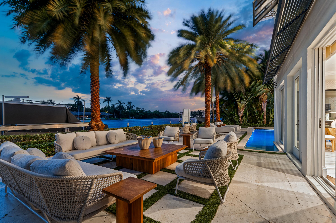
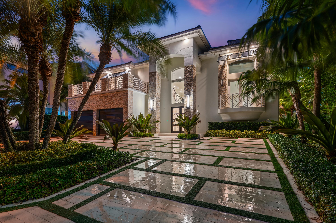
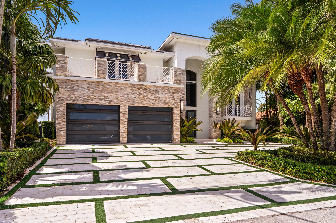
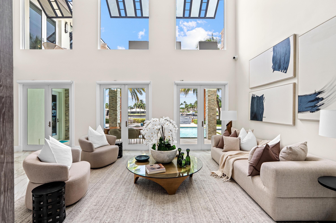
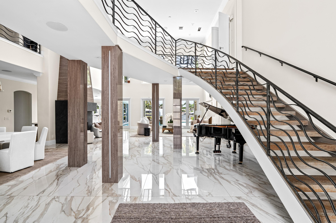
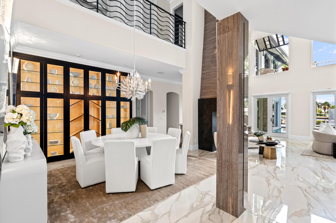
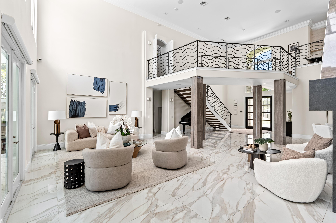
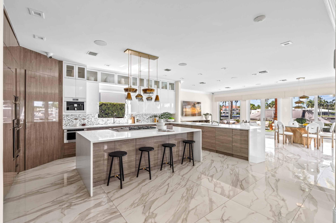
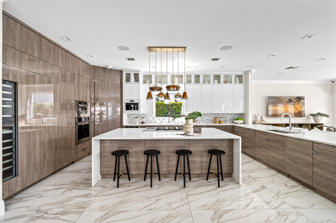
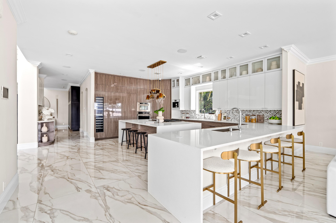
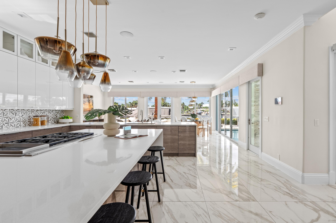
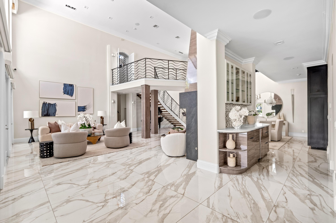
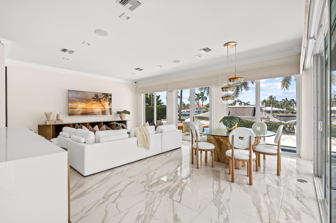
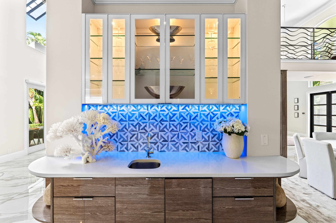
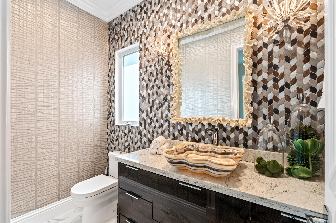
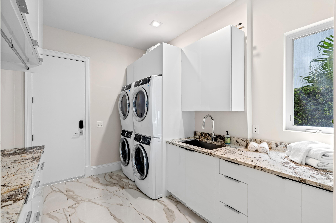
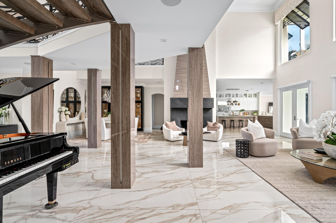
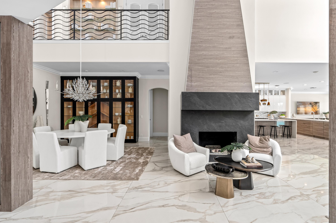
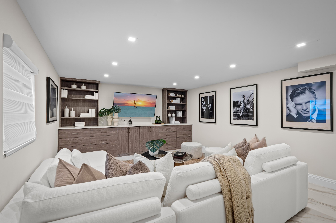
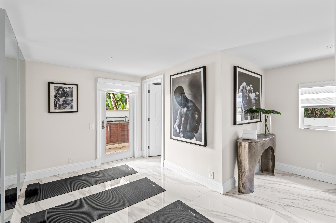
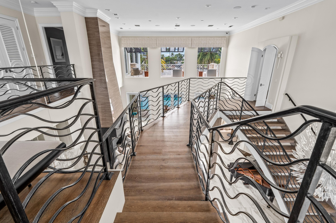
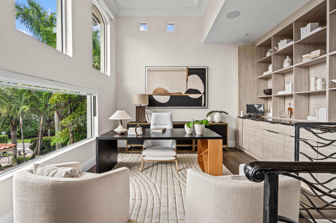
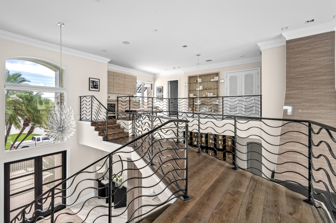
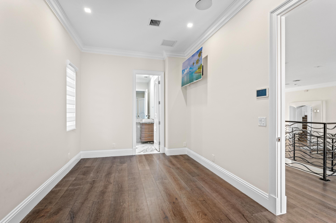
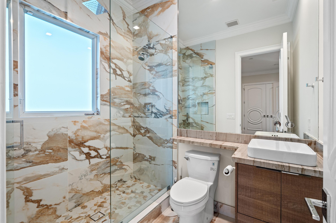
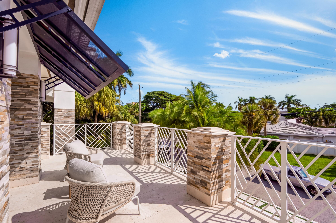
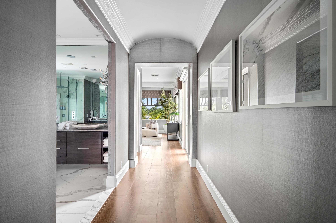
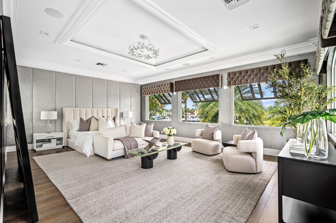
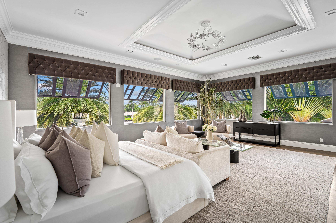
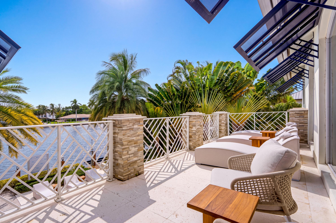
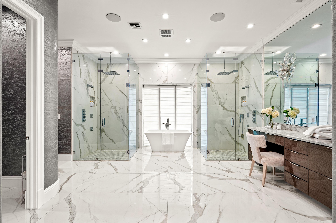
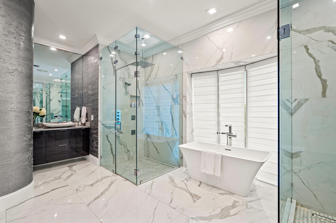
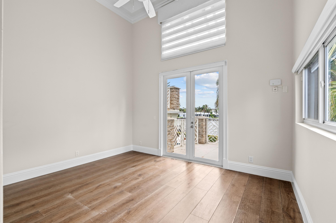
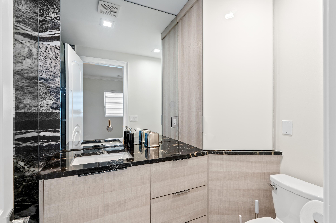
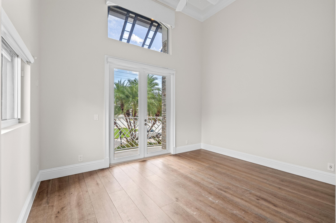
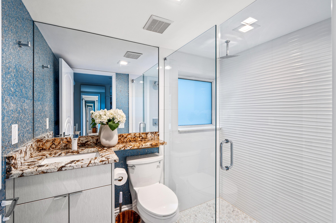
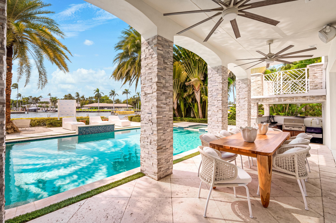
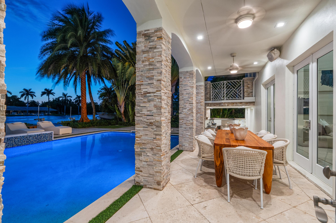
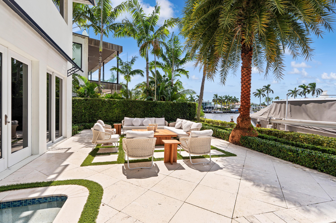
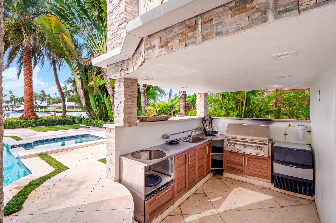
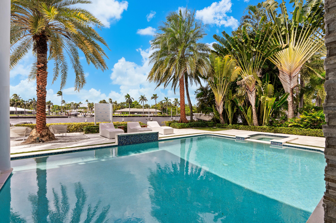
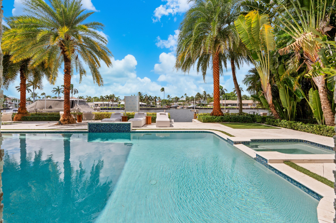
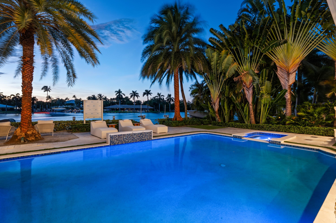
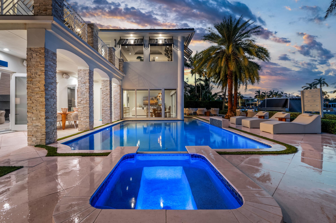
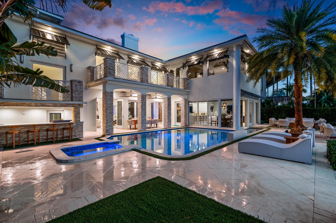
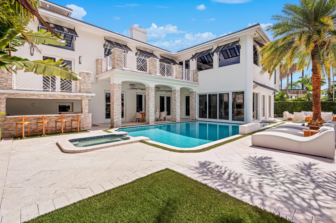
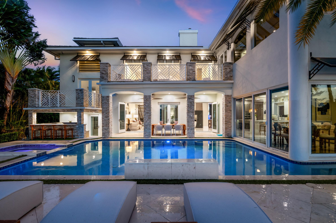
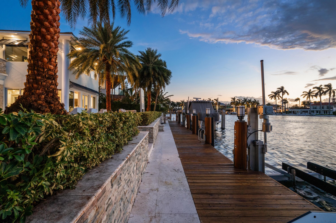
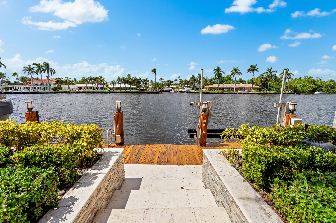
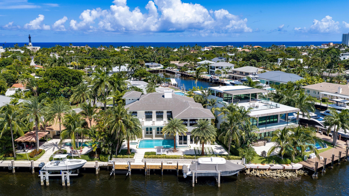
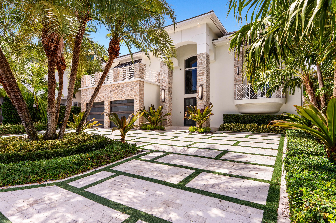
Ensconced in the prestigious enclave of Hillsboro Shores, this custom-reimagined Intracoastal estate is sited on 88' of waterfrontage beside the Hillsboro Inlet. Spanning 5,994+/- living SF with 5 beds, 4.1 baths the residence showcases light-filled interiors with soaring ceilings, custom finishes, gourmet kitchen and media room. An expansive second-floor primary suite features water views and a private balcony. Amenities include impact windows, Crestron home automation, built-in speakers and a two-bay garage. Outdoors, enjoy a resort-style pool and spa, summer kitchen and pavered patio. Ideally positioned in a no-wake zone, two boat lifts complement unrestricted ocean access with no fixed bridges, just minutes from the Hillsboro Inlet. Private beach access available through voluntary HOA.
Amenities
- Boat Dock
- Pool
Exterior Features
- Waterfront Yes
- Parking Spaces 2
- Pool Yes
- View Intercoastal, Water
- Construction Type C B S Concrete Block Structure, Block
- Waterfront Description Intracoastal Access, Ocean Access
- Parking Description Attached, Garage, Two Or More Spaces
- Exterior Features Balcony, Fence, Patio
- Roof Description Tile
- Style Single Family Residence
Interior Features
- Adjusted Sqft 5,994Sq.Ft
- Cooling Description Central Air, Ceiling Fans, Electric, Zoned
- Equipment Appliances Some Gas Appliances, Dryer, Dishwasher, Electric Water Heater, Disposal, Gas Range, Ice Maker, Microwave, Refrigerator, Washer
- Floor Description Hardwood, Other, Wood
- Heating Description Central, Electric, Zoned
- Interior Features Wet Bar, Built In Features, Bathtub, Closet Cabinetry, Dining Area, Separate Formal Dining Room, Dual Sinks, Entrance Foyer, High Ceilings, Kitchen Island, Kitchen Dining Combo, Main Living Area Entry Level, Sitting Area In Primary, Shower Only, Upper Level Primary
- Sqft 5,994Sq.Ft
Property Features
- Address 2307 N Riverside Dr
- Aprox. Lot Size 9,565
- Architectural Style Two Story, Split Level
- Attached Garage 1
- City Pompano Beach
- Construction Materials C B S Concrete Block Structure, Block
- County Broward
- Covered Spaces 2
- Direction Faces East
- Frontage Length 88
- Furnished Info no
- Garage 2
- Levels Two, Multi Split
- Listing Terms Cash, Conventional
- Lot Features Less Than One Acre, Sprinklers Automatic, Less Than Quarter Acre
- Occupant Type Call Agent
- Parking Features Attached, Garage, Two Or More Spaces
- Patio And Porch Features Balcony, Open, Patio
- Pets Allowed No
- Pool Features Heated, Other, Pool
- Possession Close Of Escrow
- Postal City Pompano Beach
- Public Survey Section Two, Multi Split
- Roof Tile
- Sewer Description Public Sewer
- Stories 2
- HOA Fees $0
- Subdivision Complex
- Subdivision Info Hillsboro Shores Sec B
- Tax Amount $40,703
- Tax Legal desc HILLSBORO SHORES SEC B 22-39 B LOT 2 BLK 20
- Tax Year 2025
- Terms Considered Cash, Conventional
- Type of Property Single Family Residence
- View Intercoastal, Water
- Water Source Public
- Year Built Details Resale
- Waterfront Description Intracoastal Access, Ocean Access
2307 N Riverside Dr
Pompano Beach, FL 33062Similar Properties ForSale
The multiple listing information is provided by the ® from a copyrighted compilation of listings. The compilation of listings and each individual listing are ©2026 -present ®. All Rights Reserved. The information provided is for consumers' personal, noncommercial use and may not be used for any purpose other than to identify prospective properties consumers may be interested in purchasing. All properties are subject to prior sale or withdrawal. All information provided is deemed reliable but is not guaranteed accurate, and should be independently verified. Listing courtesy of : Premier Estate Properties Inc.
Real Estate IDX Powered by: TREMGROUP